Before most families pick a builder, they ask a simpler question: do we go up or out? Loft conversion or extension. It is one of the first things they search, months before they look for a company. And the answers they find are almost always national guides from mortgage lenders, magazines and big price comparison sites.
Those guides are fine, but they cannot tell a homeowner what works on their street, with their council, in their type of house. That is the gap a local builder can fill, and the buyers who find you there are the earliest, least price-shopped leads you will ever get.
Why this question matters for your pipeline
Someone searching "loft conversion or extension" has not yet chosen a project, let alone a builder. If they get a useful, local answer from you, three things happen:
- You become the expert they trust before anyone else has quoted.
- You can route them to the right project, even if it is not the one they started with.
- You collect their details months before they would have filled in a "get a quote" form.
If you only do one of the two, the content still works. A loft specialist who honestly says "your house would suit an extension better" earns referrals and reviews that a pushy one never will.
What a national guide misses
National guides give the same averages to everyone. A local guide can be specific about what actually decides the answer:
- House types in your area. Victorian terraces with butterfly roofs, 1930s semis with hipped roofs that suit hip-to-gable conversions, post-war estates with shallow pitches. Each points to a different answer.
- Your council. How common conservation areas are, and how the council tends to treat dormers on front-facing slopes or large rear extensions.
- Garden sizes. On a tight terrace, an extension can eat half the garden. On a large plot, it may be the obvious choice.
- Real projects. "We converted a loft on a semi like yours in [town]" beats any average.
The facts your guide should get right
Your guide must be accurate. These are the main planning and building control points, from the Planning Portal guidance as of November 2026 (England only, houses only, not flats):
| Loft conversion | Single-storey rear extension | |
|---|---|---|
| Permitted development limit | Extra roof space up to 40 cubic metres (terraced) or 50 cubic metres (other houses) | Up to 3 metres deep (4 metres detached), or 6 metres (8 metres detached) with prior approval |
| Key conditions | No higher than the existing roof, no enlargement on the front slope facing a highway, side windows obscure glazed, materials similar | Maximum 4 metres high, no more than half the land around the original house covered, materials similar |
| Designated land | Not permitted development in conservation areas, National Parks, AONBs and similar areas | Prior approval route not available there, side extensions need permission |
| Building regulations | Always needed to turn a loft into a liveable room | Needed for almost all extensions |
Then add the things that change the decision in practice:
- Head height. Many lofts do not have enough height to convert without major roof work. Explain how to measure it, and offer to check.
- Stairs. A new staircase takes space from the floor below. Show where it typically goes in local house types.
- Party walls. On semis and terraces, both projects can trigger the Party Wall etc. Act. The GOV.UK booklet says notice for work to a party wall must be served at least two months before work starts.
- What the space is for. Lofts suit bedrooms and an en suite. Extensions suit open-plan kitchens and family rooms. Ask what problem the family is trying to solve.
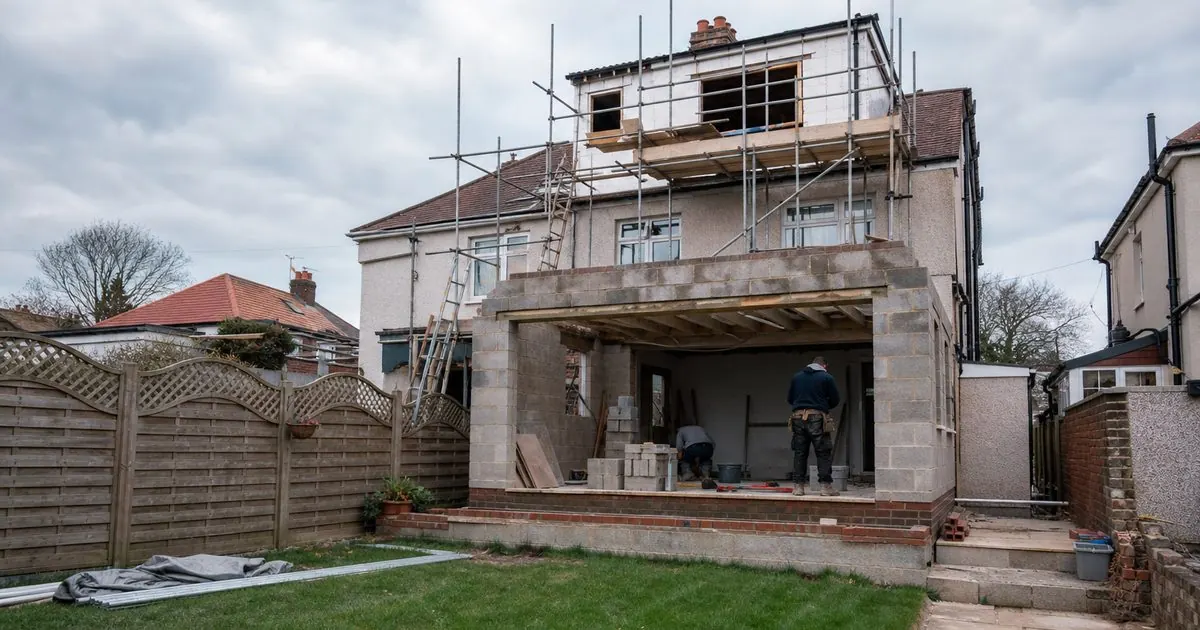
- Disruption. Loft conversions can often be done largely from outside with scaffolding. A kitchen extension usually means living without a kitchen for a while.
Link to the official pages rather than restating everything. It builds trust and keeps you accurate when rules change.
Turn the guide into a quiz that routes the lead
A guide gets read. A short quiz gets answered, and the answers are your qualifying questions. Five or six steps is enough:
- What type of house is it? (Terrace, semi, detached, bungalow)
- What do you need the space for? (Bedroom, bathroom, kitchen, living space, office)
- Is the property in a conservation area, or listed? (Yes, no, not sure)
- Can you stand up in the middle of your loft? (Easily, just about, no, not sure)
- How much garden would you be happy to lose? (None, some, plenty to spare)
- When would you like the work done?
The result page gives an honest steer ("a dormer loft looks like a good fit, here's one we did nearby") and offers a free check or a call. Behind the scenes, the answers decide which estimator gets the lead and whether it is ready for a visit now or needs a few months of follow-up. More on building these in quiz and calculator funnels, and on the questions that sort real projects from daydreams in qualifying extension and loft leads.
Make it findable in search and AI answers
This question is asked to Google and, more and more, to AI assistants. A few things help your guide show up in both:
- Answer the question in the first paragraph. "For most terraced houses in [town], a loft conversion adds a bedroom for less disruption, while an extension suits families who need a bigger kitchen." Then explain.
- Use a clear table like the one above. Search engines and AI tools pick up structured comparisons.
- Cite official sources. Link to the Planning Portal and GOV.UK for the rules.
- Show local evidence. Named towns, real projects, real photos.
- Keep it up to date. Put a "last checked" date on the planning section and review it every year.
Our SEO and GEO service builds this kind of content for builders, and the piece on getting ChatGPT to recommend your business covers the AI side in more depth.
Measure it properly
A guide like this is slow to pay back, so track it carefully. Count quiz completions, how many become visits, and how many become signed jobs, with the source tagged in your CRM. Most of these leads will not be ready this month. Many will be ready in six. That is why the follow-up matters as much as the content.
If you build loft conversions or extensions and want to own this question in your area, book a free video call with Tom. We will check your area is open and show you how the guide, quiz and follow-up fit together.
Sources
- Planning Portal: loft conversion, planning permission
- Planning Portal: extensions, planning permission
- Planning Portal: is building regulations approval needed for a loft conversion?
- GOV.UK: The Party Wall etc. Act 1996 explanatory booklet
Questions owners ask
Does a loft conversion need planning permission?
Often not. As of November 2026, the Planning Portal says loft conversions can be permitted development within limits, including 40 cubic metres of extra roof space for terraced houses and 50 for other houses, with no enlargement on the front roof slope facing a highway. Conservation areas and other designated land are excluded. Building regulations approval is always needed.
Should a builder who does both lofts and extensions recommend one over the other?
Recommend whichever fits the house and the family, and say why. Buyers trust a builder who explains that their loft is too low or their garden too small more than one who pushes the bigger job. Honest advice early often wins the job later.