For a lot of garden room buyers, the first real question is not "how much?" It is "will I need planning permission?" They have heard a neighbour had to apply, or seen a story about a council making someone take one down. Until that worry is answered, they will not book a visit.
If the answer comes from you, you start the relationship as the expert. If it comes from a forum, a national magazine or an AI chatbot quoting someone else, you are just another company they might call later. This is a question worth owning.
Why this question is worth owning
- It comes early. People ask it before they have shortlisted anyone.
- It is asked in many forms. "Garden office planning permission", "how close to the fence can I build", "can I put a toilet in a garden room", "garden room in a conservation area". Each is a search and an AI prompt.
- A good answer converts. Once a buyer knows their room can go ahead, the obvious next step is to talk to the company that told them.
The rules your answer must get right
Accuracy is everything here. Get it wrong and you risk a customer facing enforcement, and your reputation with it. These points come from the Planning Portal guidance on outbuildings, as of November 2026. They apply to houses in England. Flats, maisonettes, Wales, Scotland and Northern Ireland have different rules.
Permitted development usually covers a garden room if:
- It is single storey, with eaves no higher than 2.5 metres.
- It is no higher than 4 metres overall with a dual-pitched roof, or 3 metres with any other roof.
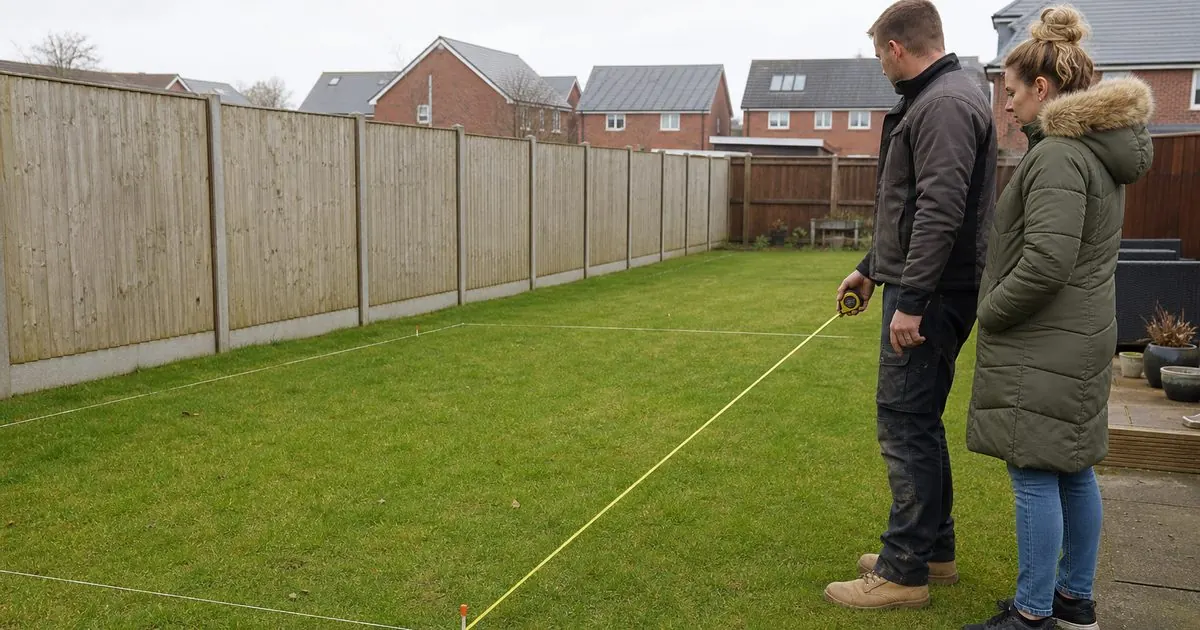
- Within 2 metres of a boundary, it is no higher than 2.5 metres overall. This is the rule that matters most for garden rooms, because most sit near a fence.
- It is not in front of the principal elevation of the house (usually the front).
- It has no veranda, balcony or raised platform over 0.3 metres high.
- It, together with other extensions and outbuildings, covers no more than half the land around the original house.
- It is used for something incidental to the house, not as separate self-contained living accommodation.
It is likely to need planning permission if:
- The house is listed. Any outbuilding within the grounds of a listed building needs permission.
- The property is on designated land (National Parks, the Broads, AONBs, World Heritage Sites) and the room would sit at the side of the house, or more than 20 metres from it with a total area over 10 square metres.
- Permitted development rights have been removed by a planning condition or an Article 4 direction.
- It will be used as a bedroom, annexe or separate home.
Building regulations are a separate question. The Planning Portal says a detached outbuilding under 15 square metres with no sleeping accommodation does not normally need approval. Between 15 and 30 square metres it does not normally need approval if there is no sleeping accommodation and it is at least a metre from the boundary or built substantially of non-combustible materials. The electrics are separate again: a new circuit to the room is notifiable under Part P.
Proof for the future. A homeowner who wants certainty can apply for a Lawful Development Certificate to confirm the room is permitted development. It is optional, but useful when they sell the house.
How to build the FAQ hub
One long page that tries to answer everything is hard to read and hard for search engines to match to a specific question. A hub works better:
- A main page: "Do I need planning permission for a garden room?" with the short answer at the top, the key rules in a simple list, and a diagram showing the 2.5 metre and 2 metre rule.
- Short answer pages for the common variations: height limits, distance from the fence, conservation areas, listed buildings, toilets and shower rooms, sleeping in a garden room, garden rooms in front gardens, building regulations, and Lawful Development Certificates.
- Links between them, and from each one to your design or price page.
Each page should start with a direct answer in one or two sentences, then explain. "Usually not, if it is under 2.5 metres tall within 2 metres of your boundary and used as an office, gym or studio. Here is how to check." That first line is what search engines show as a snippet and what AI assistants quote.
Getting cited by AI answers
More buyers now ask ChatGPT, Gemini or Google's AI Overviews before they search for a company. Those tools favour content that is clear, specific, up to date and backed by official sources. To give your hub the best chance:
- Link to the Planning Portal and GOV.UK for every rule you state.
- Use exact figures and plain language. "2.5 metres" not "a modest height".
- Show a "last checked" date and review it at least once a year.
- Say who wrote it. A named person in your business, with their experience, adds credibility.
- Add local detail. Which councils you work in, which areas have lots of conservation areas, real examples of rooms you have installed under permitted development and with permission.
Our guide to getting recommended by ChatGPT covers the wider picture, and Google AI Overviews and fewer clicks explains how to still win the visit when the answer appears on the results page.
Turn the answer into a conversation
A planning page should not be a dead end. Give the reader a next step that fits their worry:
- "Not sure if yours needs permission? Send us a photo and your postcode and we'll check." This is a low-commitment enquiry that serious buyers take.
- Add the planning question to your enquiry form: "Is your home listed, in a conservation area or in a National Park?" It flags the projects that need extra work before you quote.
- Let a chatbot answer the follow-ups. A well-trained AI chatbot can answer "how close to the fence can I build?" at 11pm, then ask for the photo and book a call.
Keep yourself out of trouble
Never promise a buyer they do not need permission. Explain the rules, check their circumstances, and when in doubt tell them to contact the council or apply for a Lawful Development Certificate. A company that is careful about planning looks more professional, not less.
If you want a planning FAQ hub that ranks and turns readers into visits, our SEO and GEO team builds them for garden room companies. Book a free video call with Tom and we will check whether your area is open.
Sources
- Planning Portal: outbuildings, planning permission
- Planning Portal: is building regulations approval needed for an outbuilding?
- Planning Portal: Lawful Development Certificate
- GOV.UK: Approved Document P, electrical safety in dwellings
- GOV.UK: Permitted development rights for householders, technical guidance
Questions owners ask
How tall can a garden room be without planning permission?
As of November 2026, the Planning Portal says outbuildings under permitted development can have a maximum eaves height of 2.5 metres and an overall height of 4 metres with a dual-pitched roof or 3 metres with any other roof. Within 2 metres of a boundary, the limit is 2.5 metres overall. These rules are for houses in England.
Can I sleep in a garden room without planning permission?
Permitted development for outbuildings covers buildings used for purposes incidental to the house, not separate self-contained living accommodation. A room used as a bedroom or annexe usually needs planning permission and also brings in building regulations. Check with the council before selling a garden room as sleeping space.